Our Projects
- Home
- /
- Our Projects
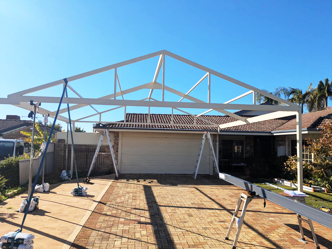

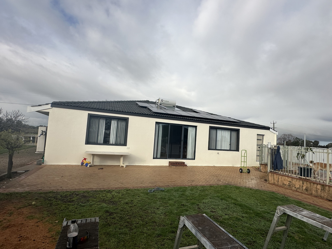
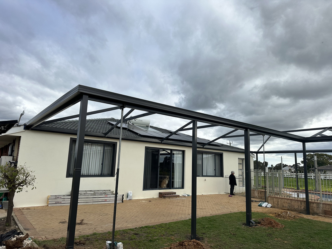
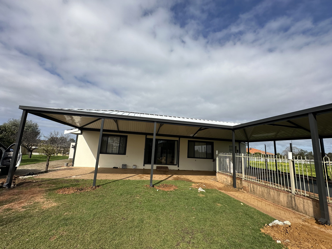
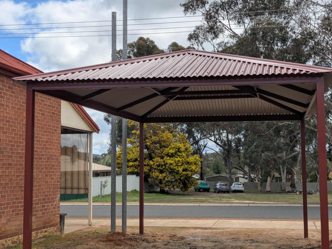
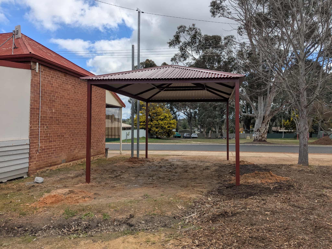
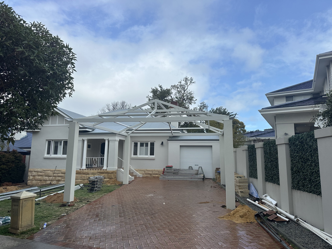
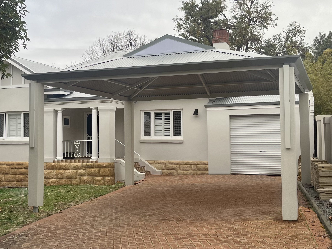
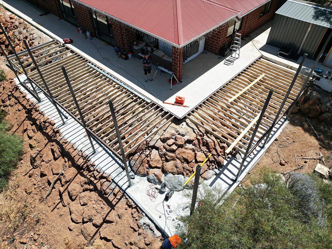
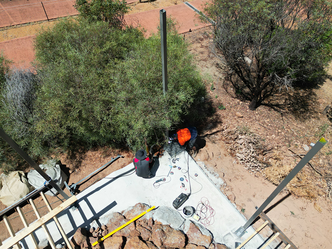
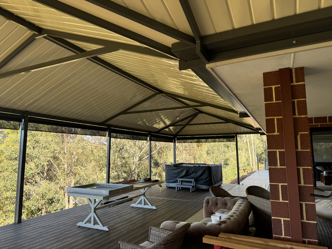
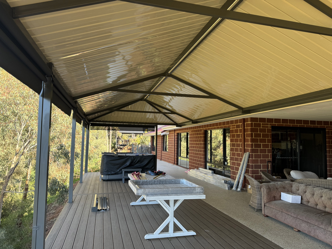
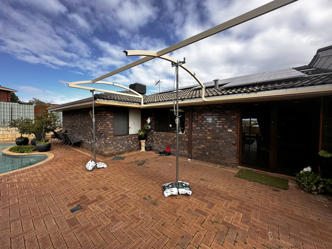
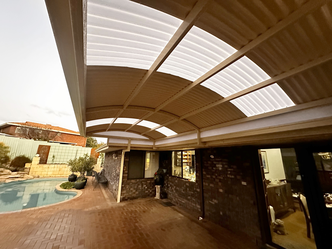
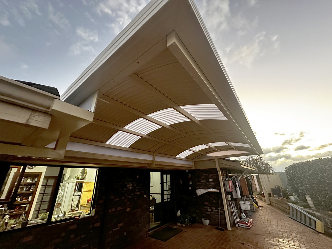
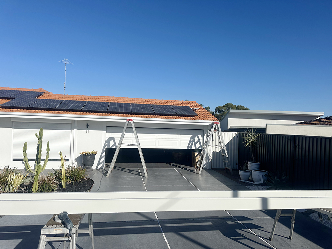
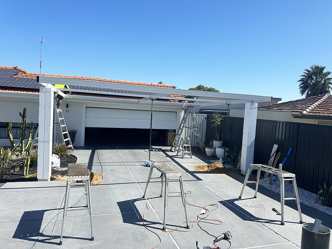
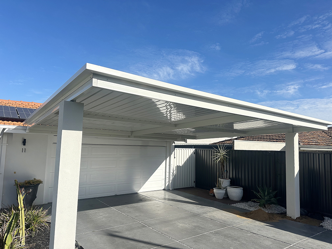
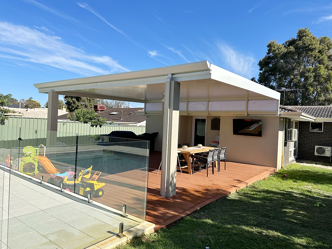
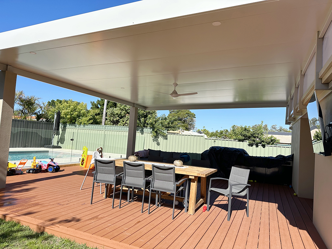
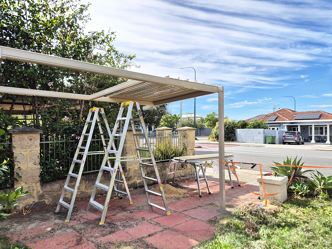
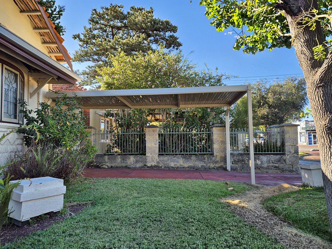
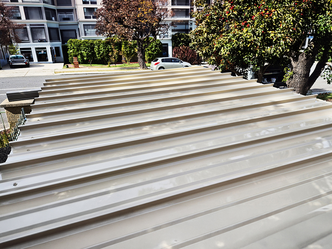
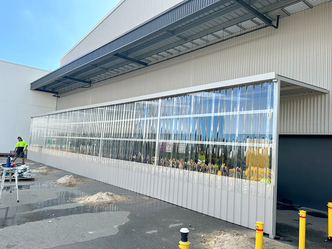
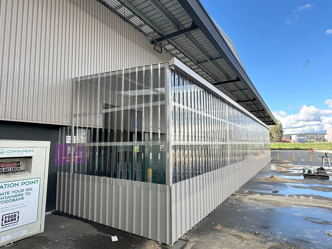
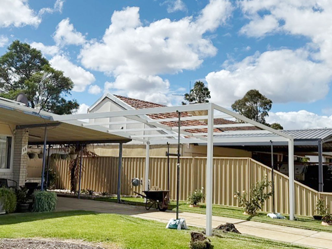
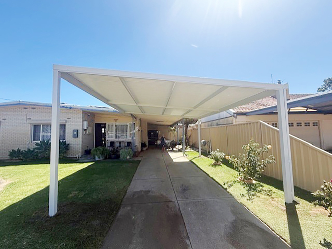
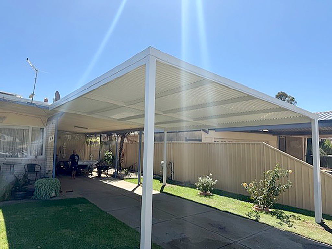
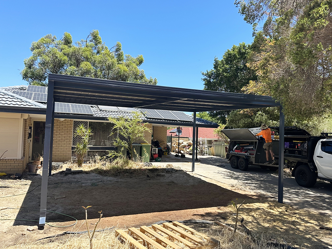
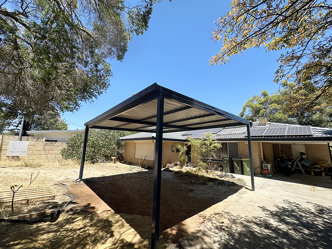
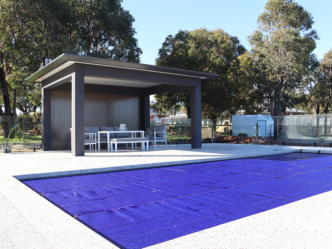
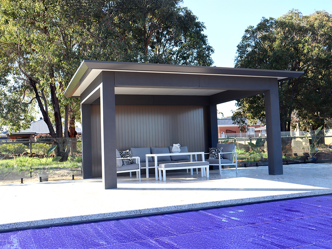
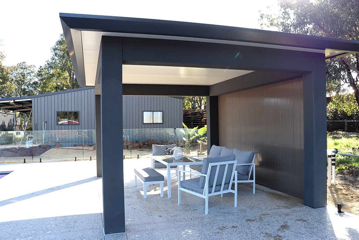
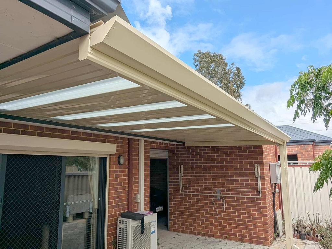
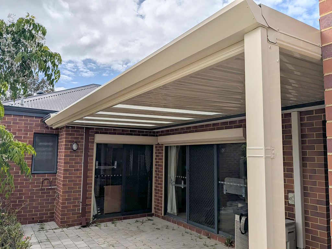
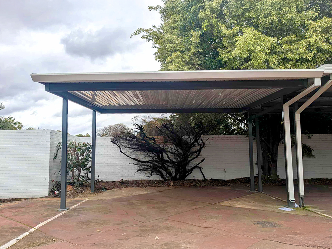
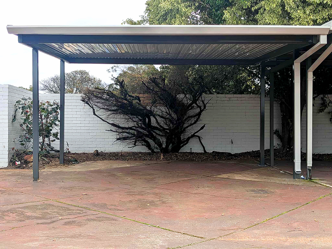
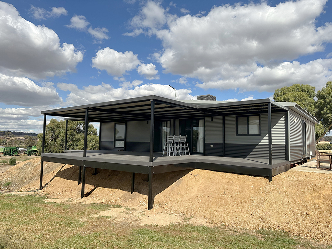
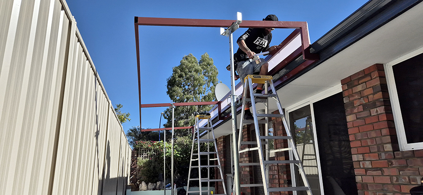
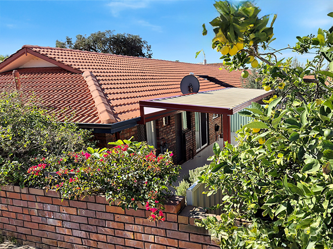
This is where vision becomes reality. Explore real Advanced Patios projects across WA — from before-and-after transformations to detailed roof views, customised designs, and full outdoor living solutions. Every project you see here reflects our On-Site Experience: planned properly, approved properly, and built with pride. Through time-lapse builds and completed spaces, you’ll see how we turn everyday backyards into spaces made for connection, comfort, and confidence. Advanced Patios — Built for Better Living.
Preliminary Design Concept
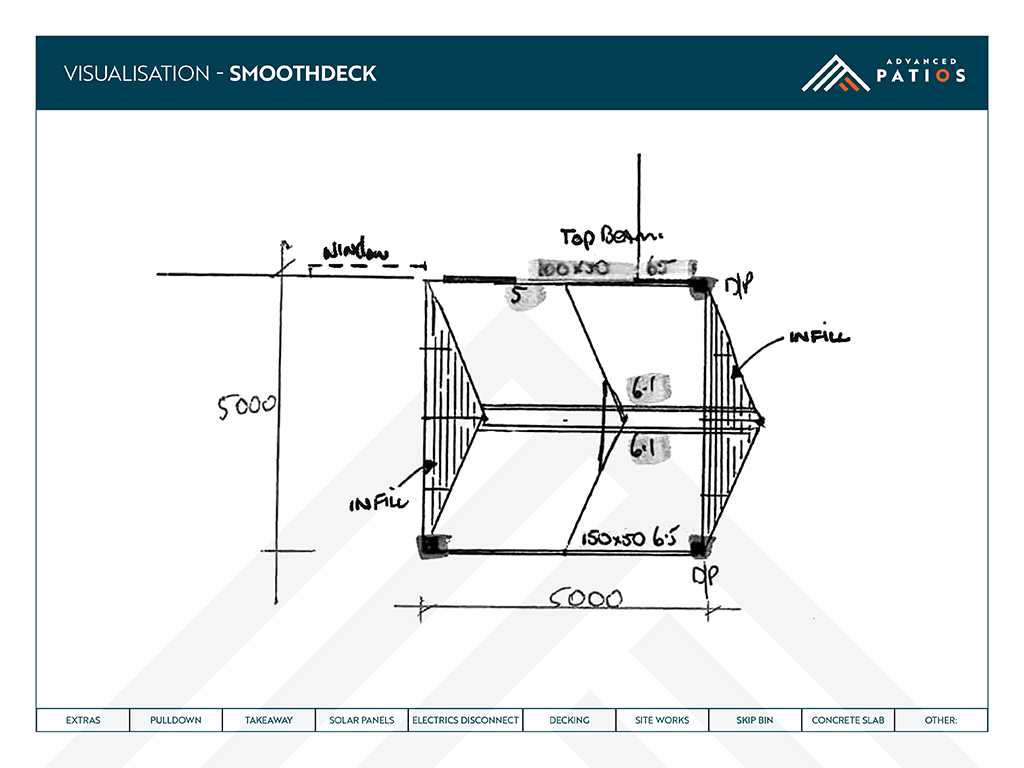
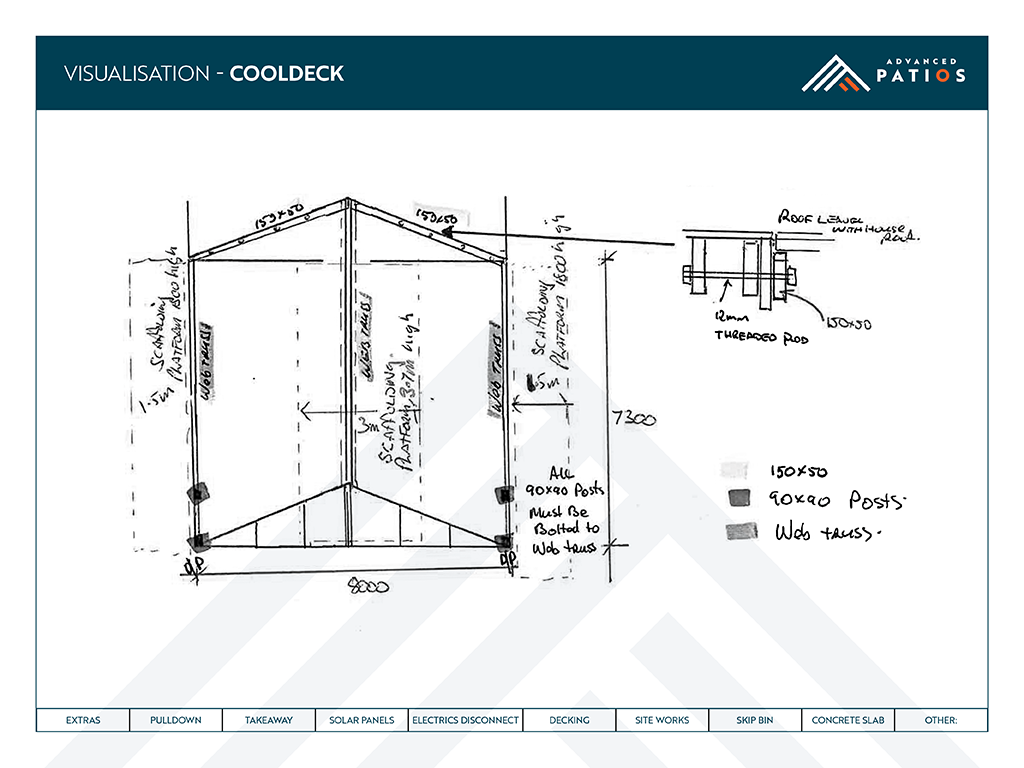
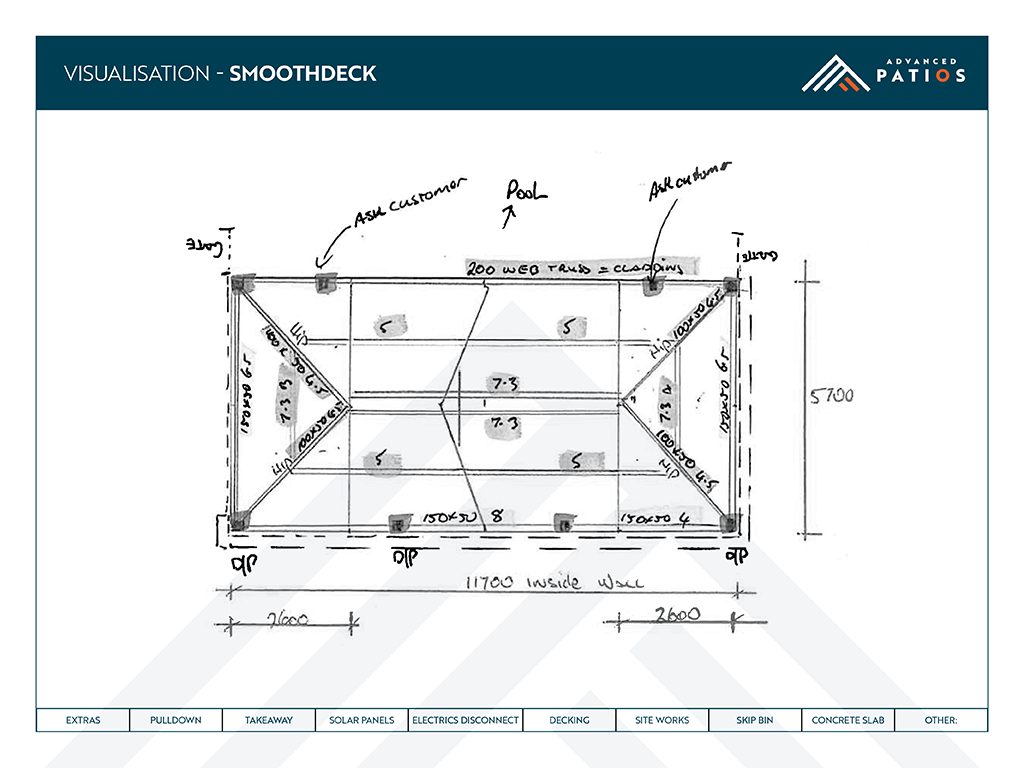
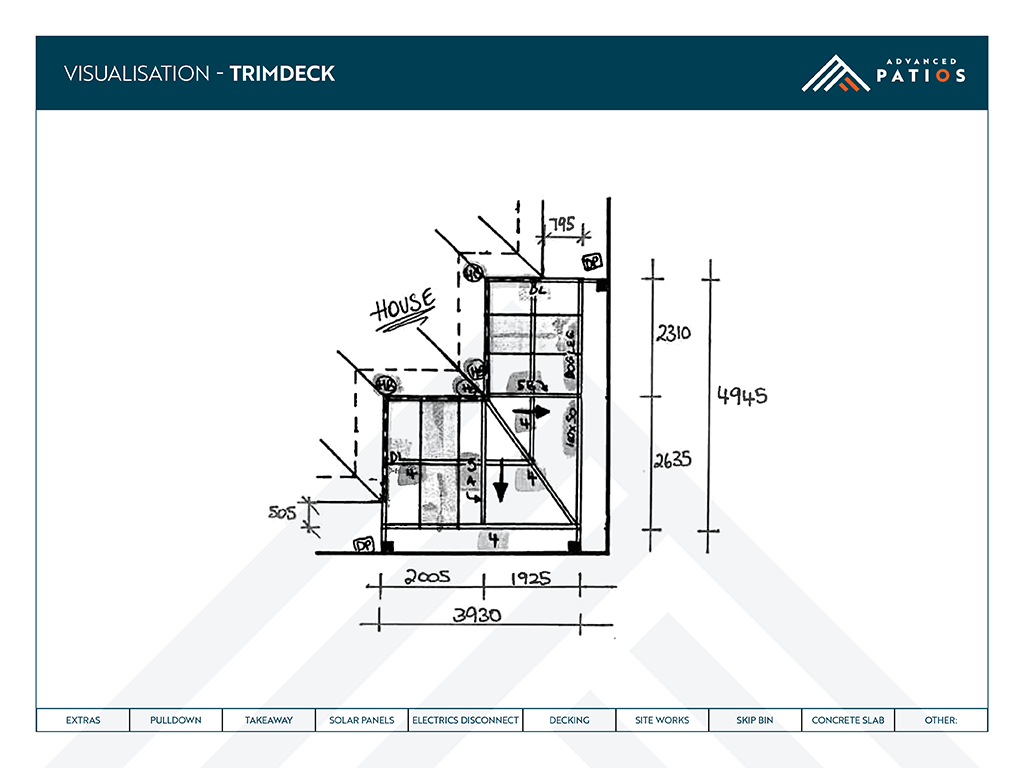
This concept drawing is an initial visualisation of the proposed project. Dimensions, materials, and structural elements are subject to engineering review, council approvals, and final documentation
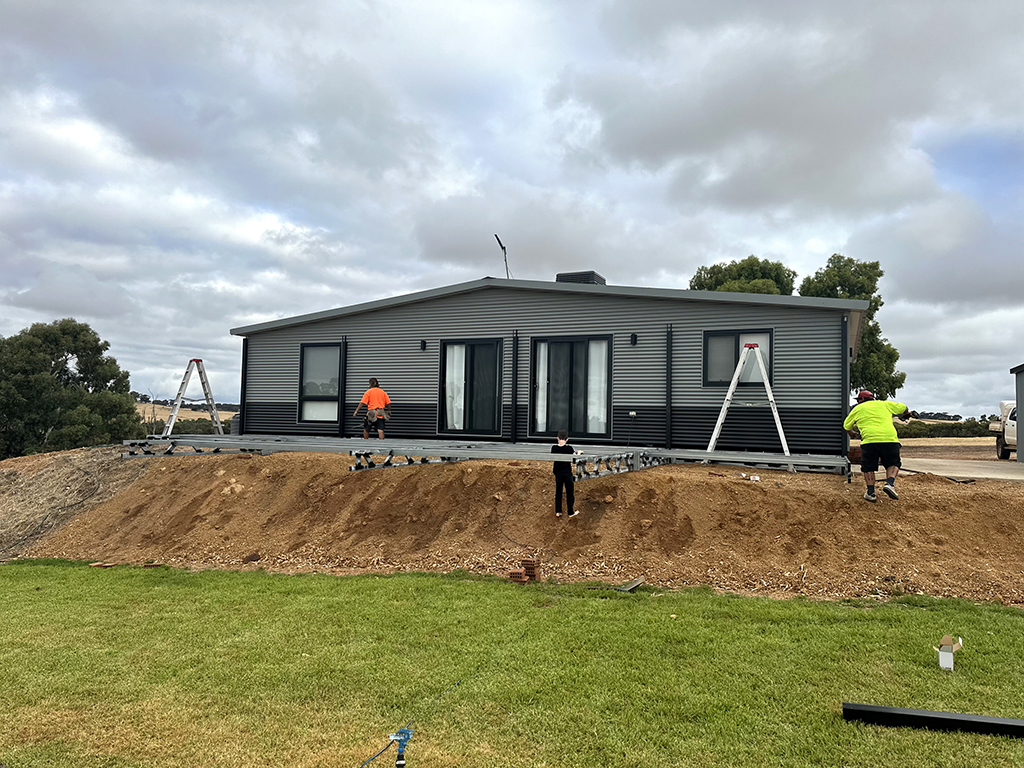
Quality in Motion
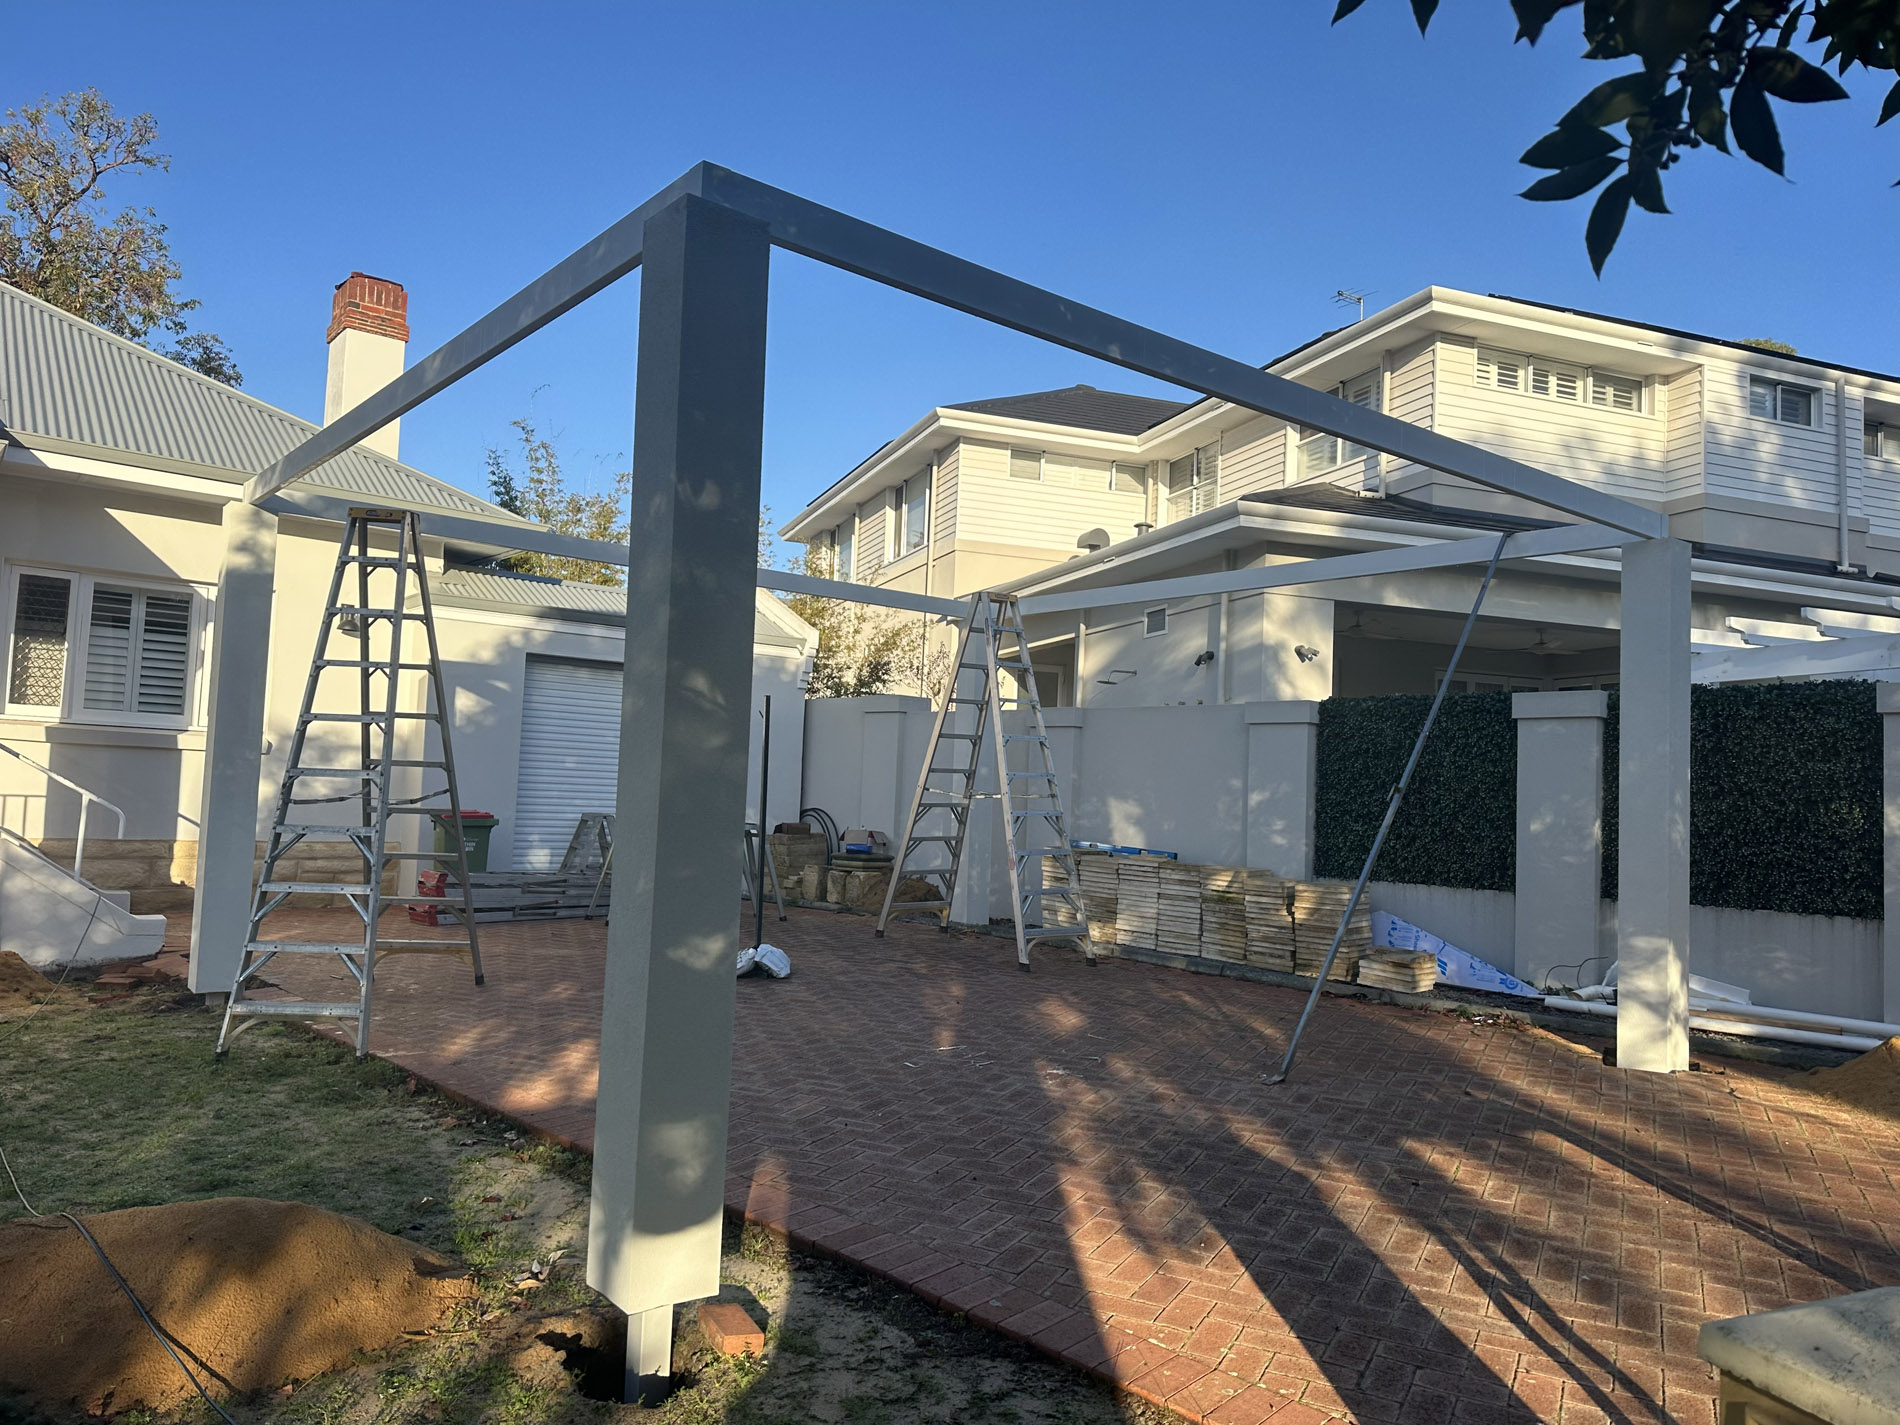
Installation timeframes vary depending on site access, landscape stability, and project scope. Our team prioritises quality, compliance, and structural integrity on every build.